Kitchen CAD collection 032
A deduplicated supplied collection containing 4 CAD drawings and 9 images. Review the previews and file list before selecting.
Full file list
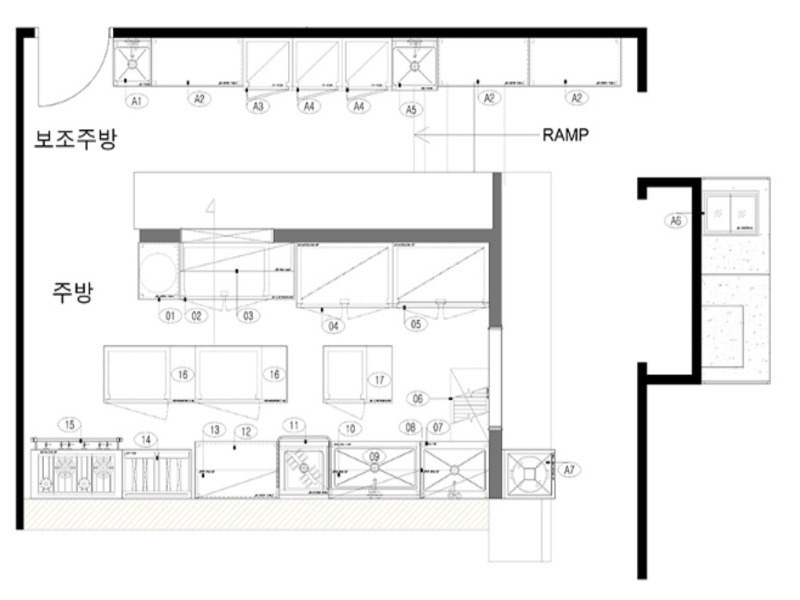
- 떡볶이 전문점 주방도면2.png · 274 KB
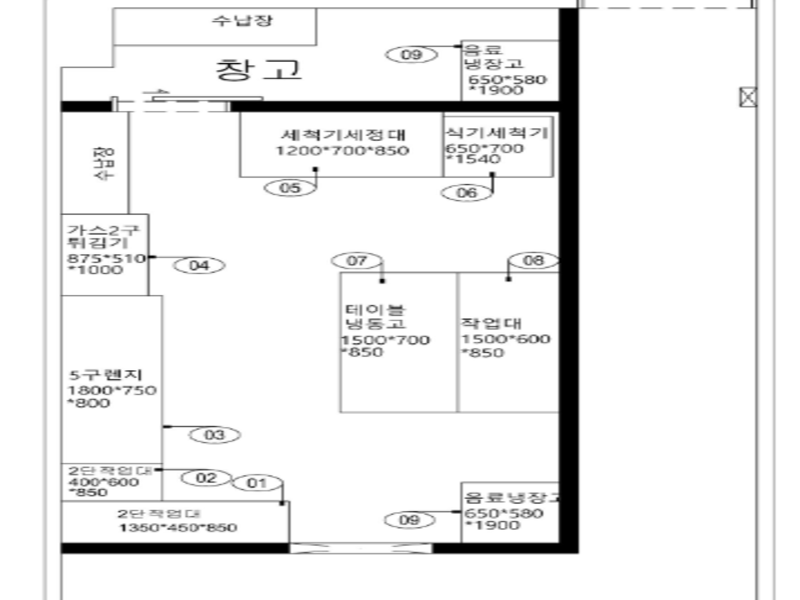
- 떡볶이 전문점 주방도면3.png · 42 KB
- 떡볶이1.png · 600 KB
- 떡볶이2.png · 686 KB
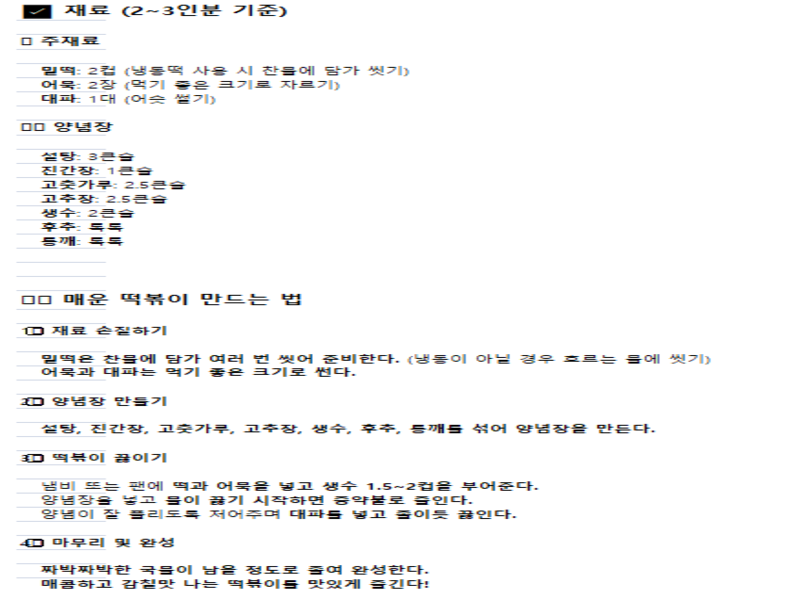
- 레시피1.png · 152 KB
- 메인홀1.png · 572 KB
- 메인홀2.png · 457 KB
- 주방1.png · 701 KB
- 주방도면.dwg · 141 KB
- 주방평면도.dwg · 984 KB
- FL-058.dwg · 71 KB
- 가스렌지k-ga-pa091.dwg · 81 KB
- 떡볶이 전문점 주방도면.png · 153 KB