Kitchen CAD collection 127
A deduplicated supplied collection containing 5 CAD drawings and 13 images. Review the previews and file list before selecting.
Full file list
- FL-100.dwg · 50 KB
- FL-106.dwg · 111 KB
- FL-108.dwg · 51 KB
- 가스렌지4구k-ha-pa083.dwg · 79 KB
- 김치찜 레시피.PNG · 17 KB
- 메인홀 2.PNG · 380 KB
- 메인홀 3.PNG · 588 KB
- 메인홀.PNG · 544 KB
- 음식.PNG · 534 KB
- 음식2.PNG · 585 KB
- 제육볶음 레시피.PNG · 15 KB
- 주방 설계.dwg · 406 KB
- 주방.PNG · 747 KB
- 주방2.PNG · 1026 KB
- 주방3.PNG · 1056 KB
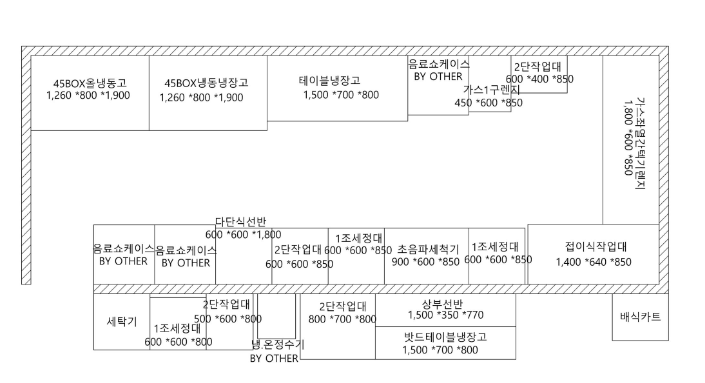
- 한식 전문점 주방도면 (1).png · 113 KB
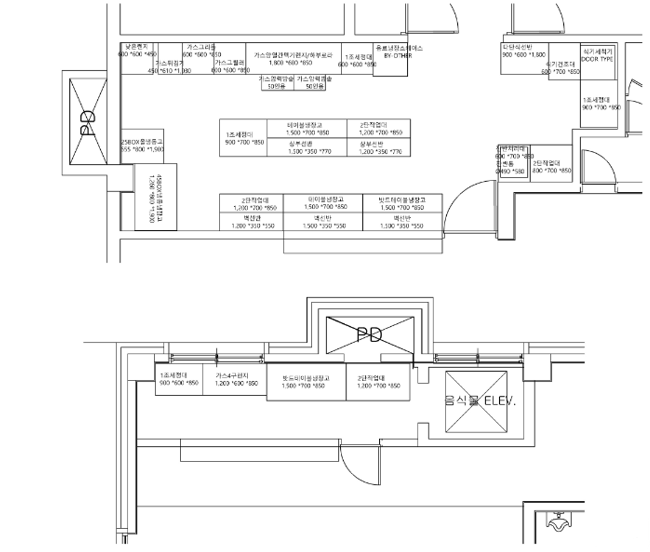
- 한식 전문점 주방도면 (2).png · 78 KB
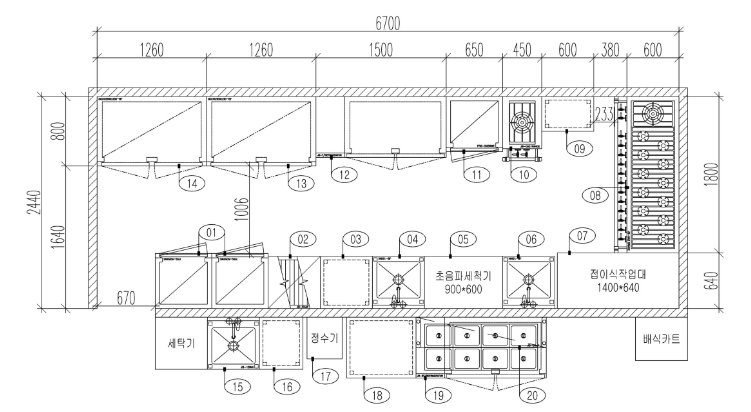
- 한식 전문점 주방도면 (3).png · 61 KB