Kitchen CAD collection 073
A deduplicated supplied collection containing 4 CAD drawings and 10 images. Review the previews and file list before selecting.
Full file list
- FL-094.dwg · 42 KB
- FL-105.dwg · 178 KB
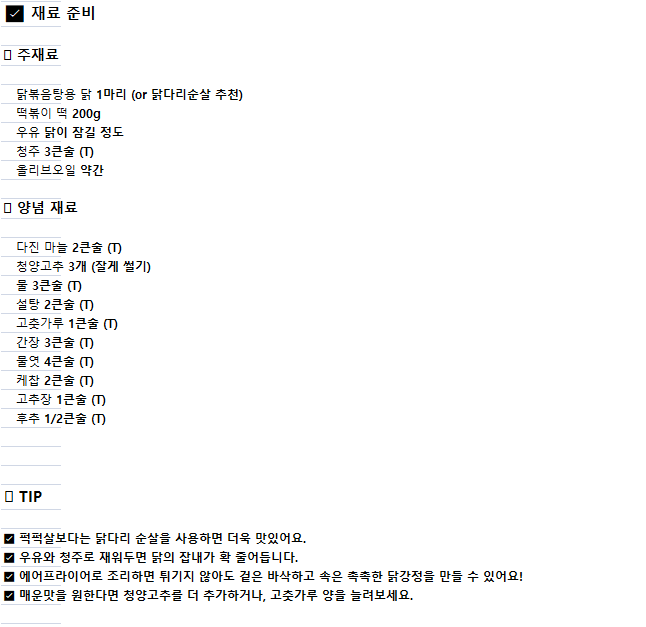
- 레시피.PNG · 18 KB
- 메인홀 1.PNG · 886 KB
- 메인홀 2.PNG · 759 KB
- 주방.PNG · 961 KB
- 주방2.PNG · 831 KB
- 주방가구.dwg · 2659 KB
- 주방평면도.dwg · 984 KB
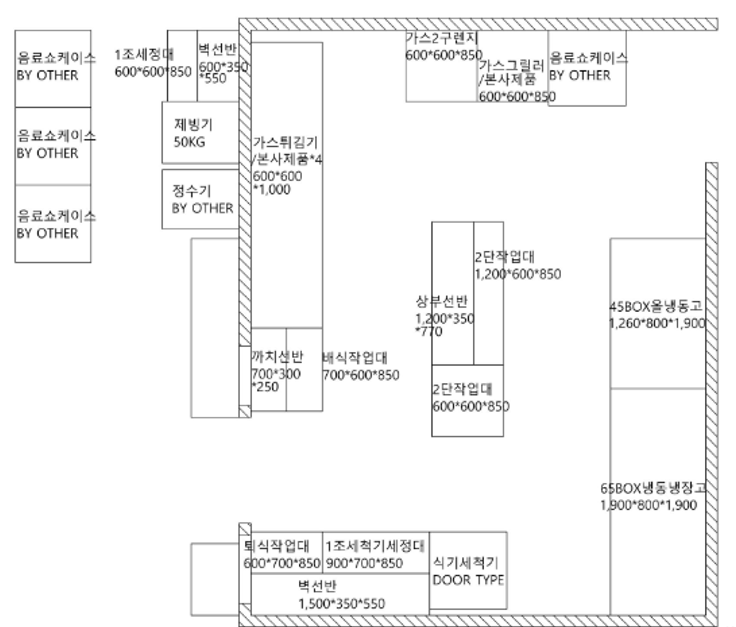
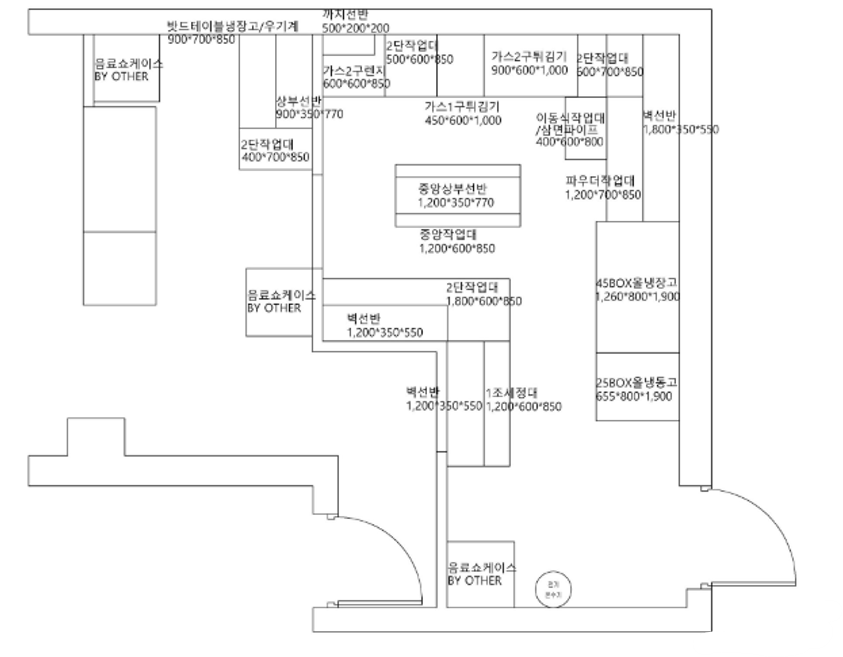
- 치킨 전문점 주방도안14.png · 124 KB
- 치킨 전문점 주방도안15.png · 95 KB
- 치킨 전문점 주방도안16.png · 100 KB
- 치킨.PNG · 870 KB
- 치킨2.PNG · 1090 KB