Kitchen CAD collection 076
A deduplicated supplied collection containing 4 CAD drawings and 10 images. Review the previews and file list before selecting.
Full file list
- FL-032.dwg · 55 KB
- FL-056.dwg · 75 KB
- 가스렌지 6구.dwg · 1449 KB
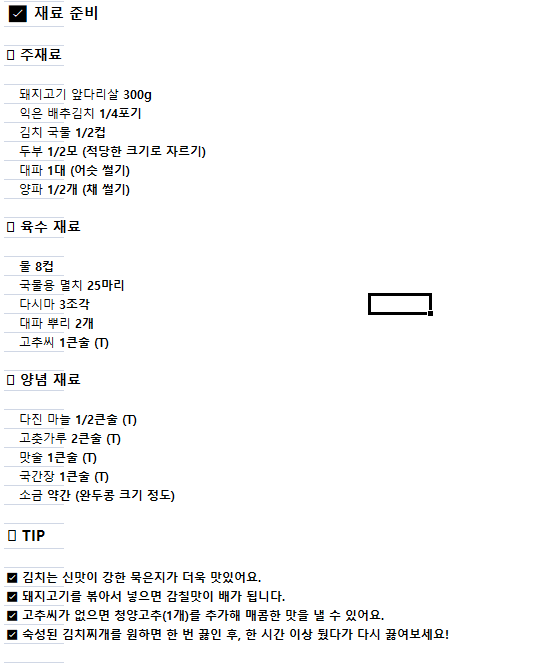
- 김치찌개 레시피.PNG · 19 KB
- 김치찌개.PNG · 811 KB
- 셀러드바.PNG · 412 KB
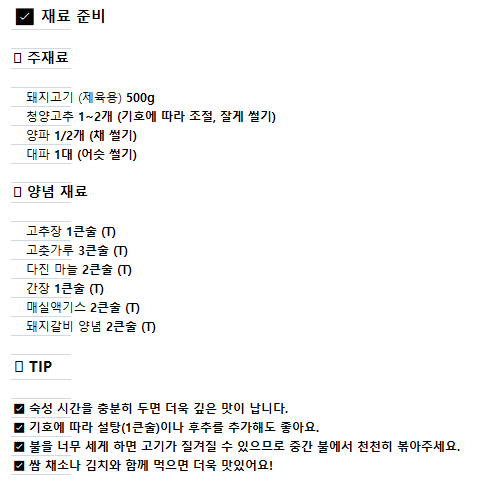
- 제육볶음 레시피.PNG · 15 KB
- 제육볶음.PNG · 423 KB
- 주방.PNG · 889 KB
- 주방2.PNG · 558 KB
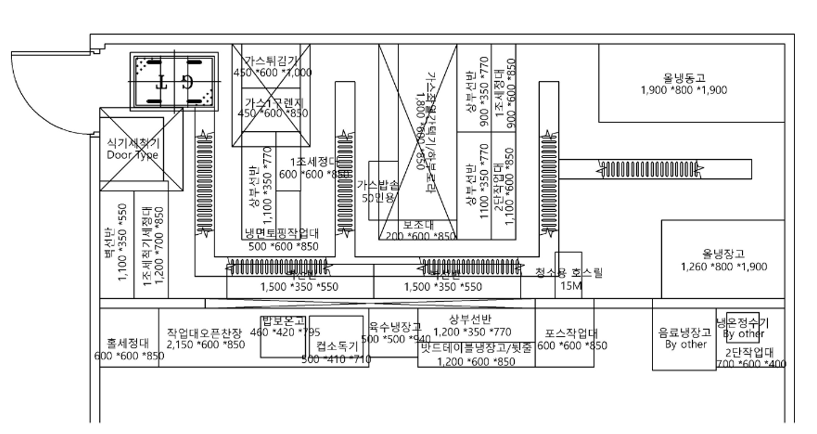
- 주방평면도.dwg · 984 KB
- 한식 전문점 주방도면.png · 133 KB
- 한식 전문점 주방도면2.png · 110 KB
- 한식 전문점 주방도면3.png · 465 KB